
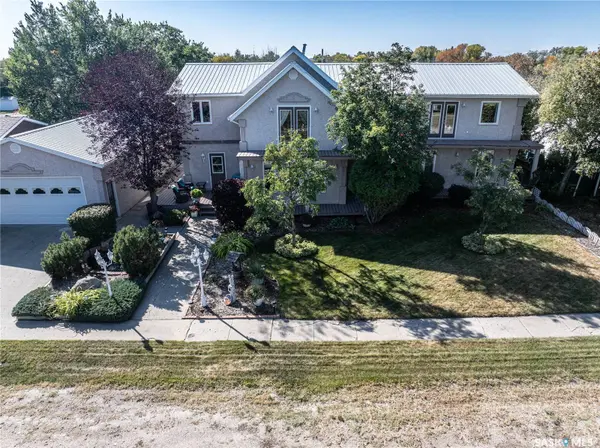
304 1st ST W
Milden, SK S0L 2L0
- 9 Beds
- 4 Baths
- 3,596 SqFt
- 0.3 Lot Size
- 1987 Year Built
Inside, nearly 3,600 sq. ft. of living space includes a main floor laundry, oak kitchen with stainless appliances and porcelain tile floors,
spacious dining area with natural gas fireplace, main floor living room with fireplace, two bathrooms, and five bedrooms suited for family, guests, or hobbies. The second level offers a large family room with fireplace, games area, office/bedroom, bath with laundry, primary suite with ensuite, and three additional bedrooms. Located just 15 minutes west of Outlook, under 45 minutes to Lake Diefenbaker or Vanscoy potash, and about 65 minutes to Saskatoon, this home combines small-town charm with outstanding space and amenities. Book your private showing today!
GALLERY
PROPERTY DETAIL
Key Details
Property Type Single Family Home
Sub Type Detached
Listing Status Active
Purchase Type For Sale
Square Footage 3, 596 sqft
Price per Sqft $102
MLS Listing ID SK044216
Style Two Story
Bedrooms 9
HOA Y/N No
Year Built 1987
Annual Tax Amount $3,697
Tax Year 2025
Lot Size 0.303 Acres
Acres 0.303
Lot Dimensions 88.00x150
Property Sub-Type Detached
Location
Province SK
Area Milden
Rooms
Basement Partial, Partially Finished, Sump Pump
Building
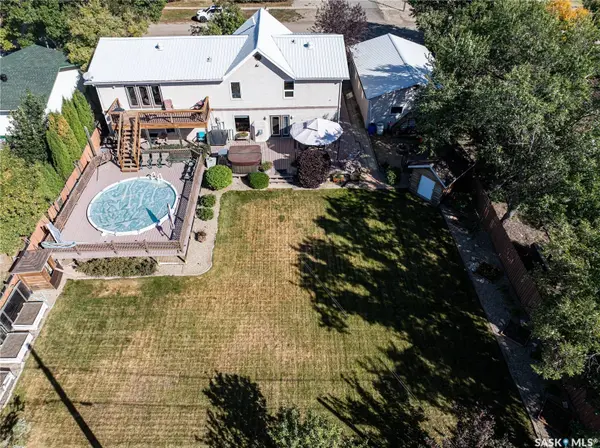
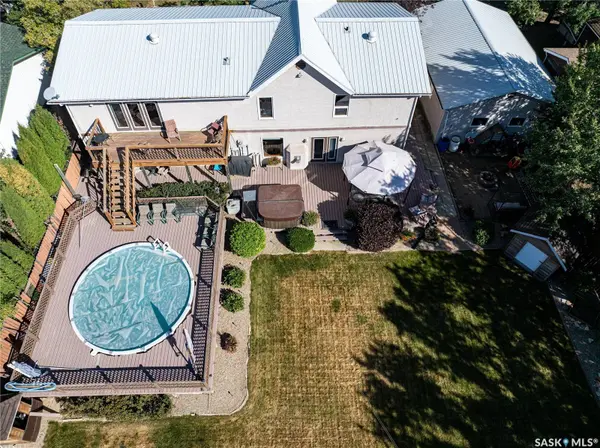
Lot Description Adjacent To Open Space, Back Yard, Front Yard, Garden, Sprinklers In Ground, Trees
Dwelling Type House
Story 2
Foundation Concrete Perimeter
Interior
Interior Features Central Vacuum, Window Treatments
Heating Forced Air, Natural Gas
Cooling Central Air
Fireplaces Number 3
Fireplaces Type Gas
Fireplace Yes
Window Features Window Treatments
Appliance Gas Water Heater, Dryer, Dishwasher, Disposal, Microwave Hood Fan, Refrigerator, Stove, Washer
Exterior
Exterior Feature Fire Pit, SprinklerIrrigation
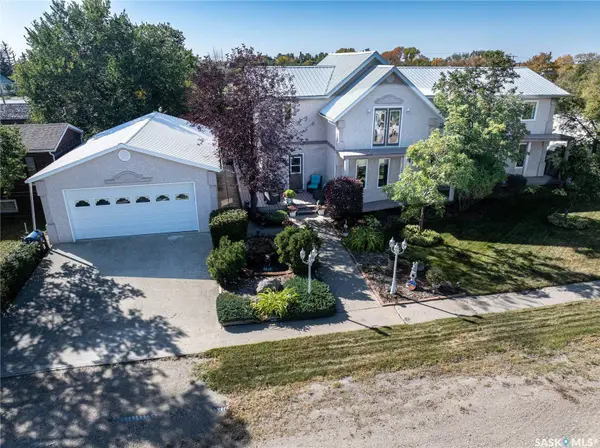
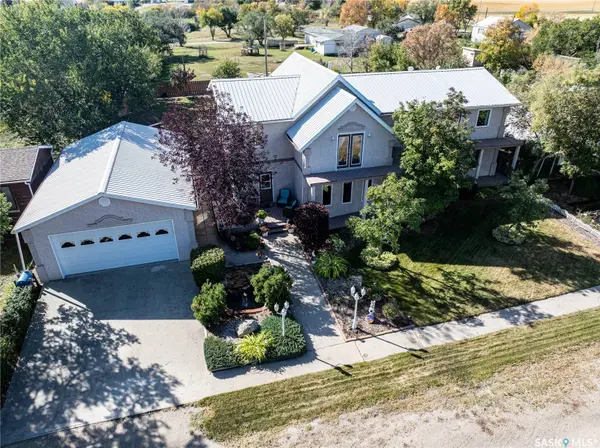
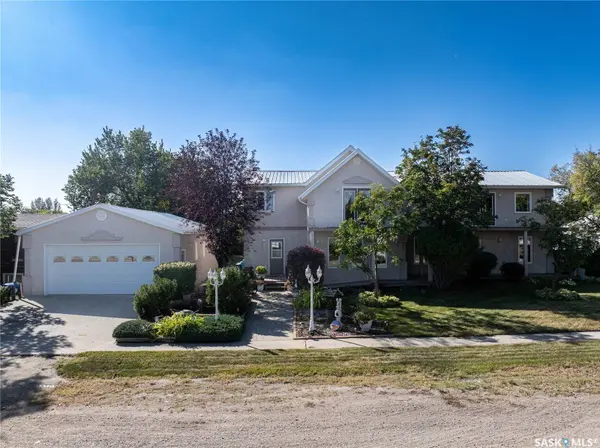
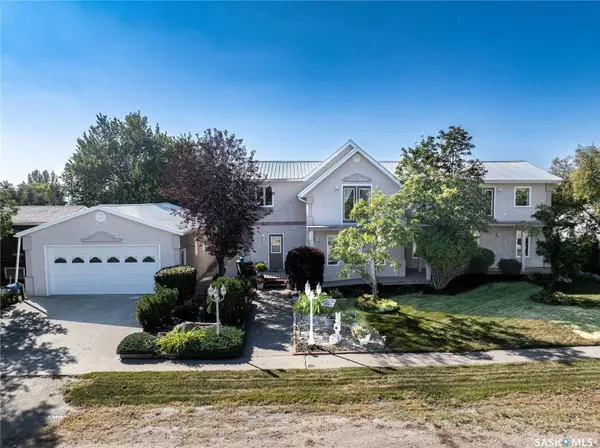
Parking Features Concrete, Driveway, Detached, Two Car Garage, Heated Garage, Garage Door Opener
Fence Fenced
Pool Outdoor Pool
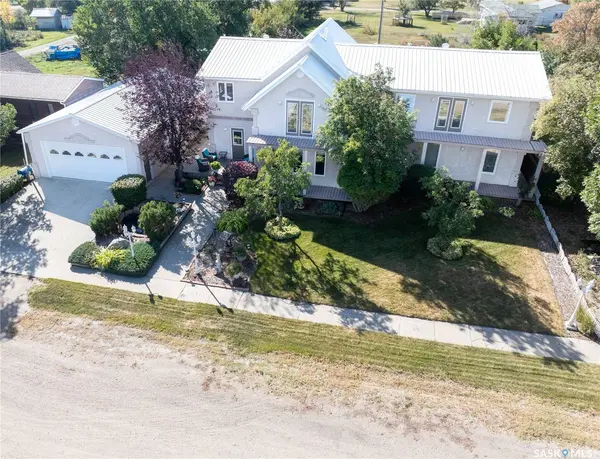
Roof Type Metal
Accessibility Wheelchair Access
Porch Balcony, Deck, Patio
Total Parking Spaces 6
Garage Yes
Others
CONTACT